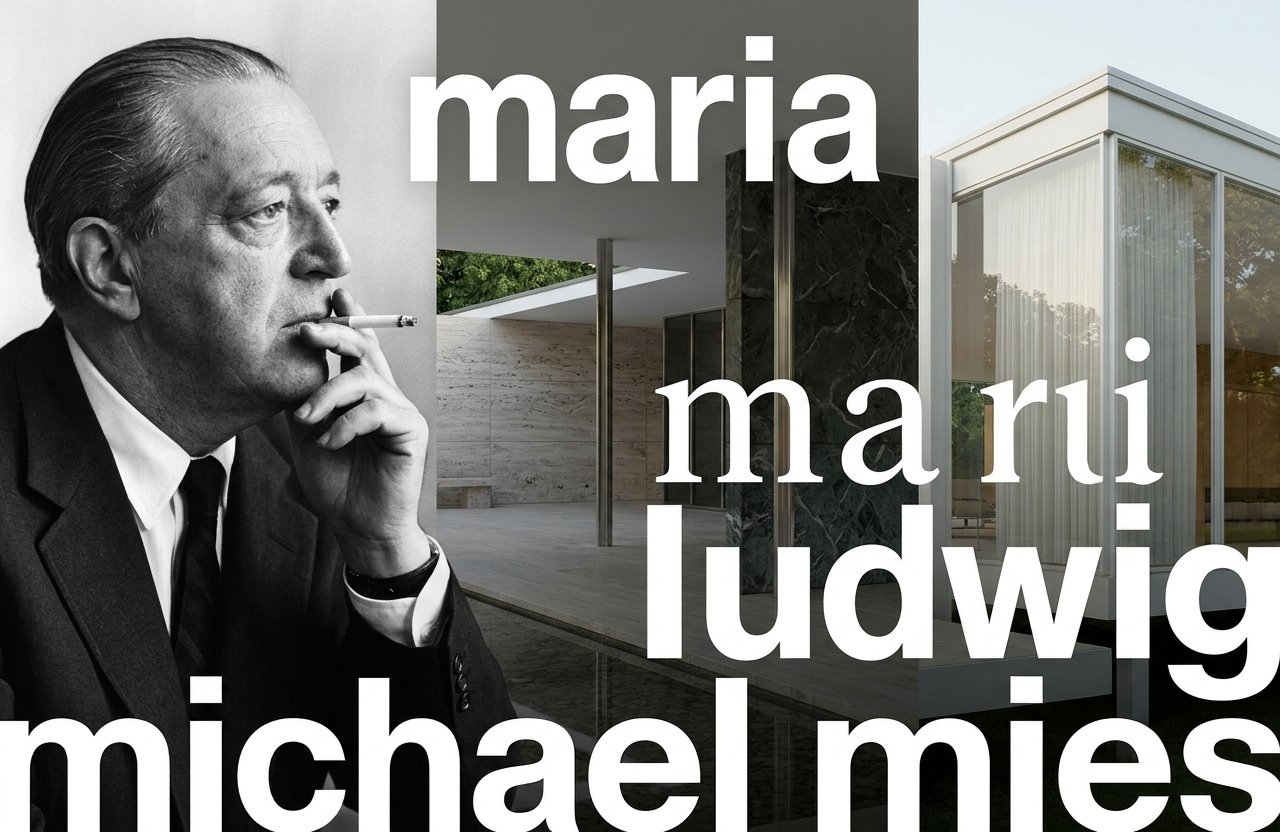
Maria Ludwig Michael Mies: Life, Architecture, and Legacy
Maria Ludwig Michael Mies was the birth name of Ludwig Mies van der Rohe, one of the most influential architects of the 20th century. Born on March 27, 1886, in Aachen, Germany, he became internationally recognized for his modern architectural designs, precise use of materials, and belief that buildings could achieve beauty through simplicity. The story of Maria Ludwig Michael Mies is not simply about a change of name. It is about the development of a craftsman’s son into a visionary architect whose ideas transformed the way people design and understand modern buildings.
Today, Mies van der Rohe is remembered for landmarks such as the Barcelona Pavilion, the Farnsworth House, and the Seagram Building. His work helped establish the International Style, an approach to architecture that emphasizes clean lines, open spaces, structural clarity, and minimal ornamentation. His career also connected European modernism with American architecture, education, and urban development.
Understanding his early life, professional transformation, design philosophy, and major achievements helps explain why his influence remains visible in contemporary architecture. It also reveals an important lesson about creative achievement: a lasting legacy often grows from a combination of practical skills, careful observation, experimentation, and a willingness to rethink established traditions.
Who Was Maria Ludwig Michael Mies?
Maria Ludwig Michael Mies was the original name of the German-American architect commonly known as Ludwig Mies van der Rohe. He was born into a family with a background in stonework and masonry, an environment that introduced him to the physical properties of building materials from an early age.
Rather than following a conventional university route into architecture, he developed his skills through practical experience, drawing, and apprenticeships in professional design studios. This combination of hands-on knowledge and exposure to leading architects helped shape his approach to construction and design.
Over time, he became known for creating buildings that appeared simple but depended on careful decisions about structure, proportion, materials, and space. His work demonstrated that a building did not need elaborate decoration to be visually powerful.
Several details are especially important when identifying him:
- Birth name: Maria Ludwig Michael Mies.
- Date of birth: March 27, 1886.
- Birthplace: Aachen, Germany.
- Professional name: Ludwig Mies van der Rohe.
- Main profession: Architect, designer, and educator.
- Major architectural association: Modernism and the International Style.
- Date of death: August 17, 1969, in Chicago, Illinois, United States.
These details are documented by the Bauhaus institutional biography and other architectural historical records. His career spanned two continents and helped establish a new standard for modern building design.
Why Is Maria Ludwig Michael Mies Famous?
The name is important because it connects the architect’s early identity with the internationally recognized career he developed under the name Ludwig Mies van der Rohe.
He became famous for changing the relationship between structure, materials, and visual appearance in architecture. Earlier buildings often relied on decorative details, traditional forms, and clearly defined interior rooms. Mies explored how steel, glass, stone, and carefully planned open spaces could create a different architectural experience.
His buildings are often described as minimalist, but this description can be misleading if it suggests that his work was easy to design. His apparent simplicity required exact proportions, thoughtful material selection, and a detailed understanding of how people would experience a space.
His influence can be understood through four major contributions:
- Modern building design: He helped demonstrate the architectural possibilities of steel frames and large areas of glass.
- Minimalist aesthetics: He showed how restrained design could produce strong visual effects.
- Architectural education: As director of the Bauhaus and later a leader in American architectural education, he influenced generations of designers.
- International influence: His buildings and ideas helped shape offices, apartment towers, museums, university campuses, and residential architecture.
His importance lies not only in individual buildings but also in the design principles that architects continue to study and debate.
Early Life and Family Background
Childhood in Aachen, Germany
Maria Ludwig Michael Mies was born in Aachen, a historic German city known for its architectural heritage and connection to European history. His parents were Michael Mies and Amalie Rohe. His family belonged to a working-class tradition of masonry and stone craftsmanship, which gave him early exposure to the practical side of construction.
His father’s work involved shaping stone and producing masonry work, including materials used in monuments and gravestones. This environment mattered because it introduced the young Mies to the physical qualities of building materials before he became involved in professional architecture.
Stone has weight, texture, durability, and a distinctive appearance. Working with it requires patience, precision, and an understanding of how individual pieces fit together. Although his later buildings became famous for steel and glass, his early familiarity with traditional materials helped establish a practical foundation for his architectural thinking.
His childhood also illustrates why architectural talent does not always emerge through a conventional academic route. Mies developed his abilities through observation, technical work, and professional experience rather than a university degree in architecture.
Education and Practical Training
Mies attended school in Aachen, including the city’s cathedral school and vocational education system. His formal education was more limited than that of many architects who followed traditional university pathways.
He received practical training as a bricklayer and gained experience through work connected to his father’s trade. He also developed drawing skills that helped him move toward architectural offices.
These early experiences taught him several useful lessons:
- Materials must be understood before they can be used effectively.
- Good construction depends on accurate planning and execution.
- Drawings must communicate ideas clearly enough for other people to build from them.
- Design decisions have practical consequences beyond their visual appearance.
His early training was particularly important because modern architecture would eventually demand a close relationship between artistic vision and technical performance.
Rather than treating construction as a separate stage that followed design, Mies developed an approach in which the appearance of a building depended heavily on its underlying structure and materials.
How His Family Influenced His Career
Mies’s family background did not determine the exact direction of his career, but it provided a foundation for his later work.
He learned about craftsmanship in an environment where the quality of a finished object depended on careful handling of materials. This experience became relevant when he began designing buildings in which steel columns, stone surfaces, glass walls, and floor slabs were expected to appear precise and deliberate.
His architecture often looks effortless at first glance. Yet its clean lines depend on careful decisions about dimensions, connections, alignment, and the relationship between different materials.
The connection between his early training and mature architectural style should not be overstated. His later ideas were also shaped by professional mentors, cultural developments, artistic debates, and changing construction technologies. Still, his practical background helps explain why technical precision remained central throughout his career.
How Maria Ludwig Michael Mies Became Ludwig Mies van der Rohe
One of the most interesting parts of his biography is the transformation of his name.
During his early career, he was generally known as Ludwig Mies. Around 1922, he adopted the professional name Ludwig Mies van der Rohe, adding his mother’s family name, Rohe, along with the words “van der.”
The change occurred during a period of significant personal and professional transformation. Mies was becoming more involved in the European avant-garde, participating in architectural exhibitions, and developing designs that moved away from conventional historical styles.
The name became part of the public identity through which he was known internationally.
Why Did He Change His Name?
There is no need to treat the change as evidence of a single hidden motive. Historical accounts place it within his broader effort to establish a distinct professional identity during his rise in German architectural circles.
Adding Rohe connected his new name with his mother’s family. The use of “van der” gave the complete name a distinctive appearance, although it did not make him an aristocrat.
The important historical point is that the name change accompanied a new phase in his professional life. He was no longer simply a young craftsman and draftsman seeking opportunities. He was establishing himself as an architect with a recognizable design philosophy and an increasingly ambitious body of work.
Was Maria Ludwig Michael Mies a Different Person?
No. Maria Ludwig Michael Mies and Ludwig Mies van der Rohe refer to the same person.
The longer birth name appears in biographical records, architectural histories, and institutional profiles. His professional reputation, however, developed under the name Ludwig Mies van der Rohe.
This distinction matters when researching his life because searches for his birth name may return fewer results than searches for his better-known professional name.
For accurate research, it is helpful to use both forms:
- Search the birth name when investigating his early identity.
- Search Ludwig Mies van der Rohe for his architectural projects and career.
- Use the full professional name when discussing his buildings, publications, and teaching.
- Check institutional records when dates or biographical details differ between websites.
This simple approach helps readers avoid confusing his original name with that of another person.
Career Beginnings and Professional Development
Moving to Berlin
In 1905, Mies moved to Berlin, a major center of cultural and professional activity in Germany. The move gave him access to architectural offices, influential designers, and a wider network of clients.
Berlin also offered an environment in which established architectural traditions were being challenged by new ideas about industry, technology, and urban life.
Mies initially worked with the designer and architect Bruno Paul. This experience helped him develop professional drawing skills and learn how design projects moved from initial ideas toward finished buildings.
His first independent architectural commission was the Riehl House in Potsdam, completed in 1907. The house reflected conventional design influences of its time, showing that his early work differed considerably from the highly refined modernist buildings for which he later became famous.
That difference is important. Mies did not begin his career with a fully developed modernist philosophy. His design language evolved through years of work, experimentation, and exposure to other architects.
Working With Peter Behrens
In 1908, Mies joined the office of Peter Behrens, one of Germany’s prominent architects and designers.
Behrens’s practice exposed Mies to large architectural commissions and the relationship between design, industry, and modern construction. Other important figures, including Walter Gropius and Le Corbusier, were also associated with Behrens’s office during this period.
These connections placed Mies near the center of a professional environment that helped shape modern architecture.
Working in an established practice also gave him insight into the practical demands of architecture. Ambitious ideas had to be coordinated with materials, clients, budgets, engineering, and construction requirements.
His development during these years illustrates the value of mentorship. A talented designer may have strong instincts, but professional experience helps turn those instincts into a consistent method of working.
From Traditional Architecture to Modernism
Mies’s earliest buildings drew on established architectural styles, including classicism. Over time, his work became more experimental.
By the 1920s, he was exploring buildings that used simple geometric forms, flat roofs, open plans, and expansive glass surfaces. Some of his most influential early proposals were never built, yet their drawings and models helped communicate new possibilities for architecture.
This is a useful reminder that architectural influence does not depend entirely on completed buildings. Unbuilt projects can change professional thinking by presenting ideas that later designers develop further.
His proposed glass skyscrapers for Berlin, for example, explored how reflective surfaces and flexible interior spaces might transform high-rise design. They were visionary studies rather than completed towers, but they helped establish the direction of his later work.
Maria Ludwig Michael Mies and the Bauhaus
The Bauhaus was a pioneering school of art, design, and architecture founded in Germany in 1919. It encouraged experimentation and sought new relationships between artistic practice, industrial production, and everyday life.
Mies became the school’s third and final director, taking over in 1930 after Hannes Meyer. His appointment came when the institution faced growing political pressure and financial difficulties.
His Role as Bauhaus Director
Mies led the Bauhaus during one of the most difficult periods in its history.
The school had become associated with progressive cultural ideas, and its position was increasingly threatened by political opponents. Mies attempted to preserve its teaching activities while managing the pressures surrounding the institution.
The Dessau school closed in 1932. Mies subsequently tried to continue its work in Berlin, but the growing repression of the Nazi regime made this increasingly difficult. The school was dissolved in 1933.
His tenure demonstrates that architecture and design do not develop independently of political conditions. Institutions need financial support, public legitimacy, and freedom to teach and experiment. Even an accomplished director cannot always protect a school when the political environment becomes hostile.
How the Bauhaus Shaped His Legacy
Mies’s relationship with the Bauhaus strengthened his position in modern architecture, but his influence did not depend solely on his directorship.
He was already an established architect when he accepted the role. His major design ideas had developed through independent projects, professional associations, and collaborations.
Nevertheless, the Bauhaus provided a setting in which teaching, design theory, and practical experimentation came together.
His approach to education emphasized disciplined thinking about architectural space, materials, and structure. Rather than relying on decoration to make a building interesting, students could learn to examine its essential organization.
The school’s eventual closure also marked a turning point in his career. Like several other modernist architects, Mies left Germany and continued his work in the United States.
The Architectural Philosophy of Ludwig Mies van der Rohe
To understand why his work remains important, it is necessary to look beyond his biography and examine the ideas that shaped his buildings.
His architectural philosophy is often associated with the phrase “less is more.” The phrase is widely used to describe minimalism, but in his work, simplicity was not merely a matter of removing decoration.
It involved deciding which elements were essential, how those elements should relate to one another, and how the building could express its structure clearly.
What Does “Less Is More” Mean?
The phrase describes an approach in which carefully selected elements can produce a stronger result than an accumulation of decorative features.
In architecture, this can mean using a limited palette of materials, keeping structural lines clear, reducing unnecessary ornament, and giving space itself a central role.
However, minimalism does not automatically create good architecture. A plain building can still be poorly planned, uncomfortable, or visually unbalanced.
The effectiveness of Mies’s approach depended on precision. A small change in the position of a column, the thickness of a frame, or the proportion of a room could affect the entire composition.
His work therefore demonstrates that restraint can require more thought, not less.
The Importance of Structure
Mies believed that the relationship between a building’s structure and its appearance was fundamental.
Steel frames allowed architects to support buildings without relying on thick load-bearing walls throughout the interior. This created opportunities for larger windows and more flexible layouts.
In many of his buildings, the frame and exterior envelope were treated as distinct elements. The exterior wall could enclose a space without carrying the full structural load.
This separation helped establish a visual language that became common in modern office towers.
Yet the principle was not simply about making buildings look industrial. It also allowed architects to reconsider how rooms could be organized and how occupants could experience interior space.
Glass as an Architectural Material
Glass was central to many of Mies’s designs because it could connect interior spaces with the surrounding environment.
Large glazed surfaces admitted daylight and reduced the visual boundary between inside and outside. Depending on the building, they could also create reflections that changed with the weather and time of day.
Glass offered opportunities, but it also introduced challenges. Transparent walls can reduce privacy, increase glare, and contribute to overheating or heat loss if the building is not properly designed.
Modern architects working in this tradition must therefore balance visual openness with energy performance, comfort, shading, and local climate.
This is one of the most useful lessons to draw from Mies’s work: a powerful architectural idea still needs to be adapted to the conditions of the site and the needs of the people who use the building.
Open Plans and Flexible Spaces
Mies often explored open interior layouts that reduced the number of fixed partitions.
An open plan can make a space feel larger and allow different activities to share the same area. It can also make future changes easier because fewer permanent walls need to be moved.
For offices, galleries, and educational buildings, this flexibility can be valuable.
However, open spaces are not ideal for every situation. They may create acoustic problems, reduce privacy, and make temperature control more complicated.
The lesson is not that every building should have an open plan. Instead, the layout should support the intended activities while preserving a coherent architectural structure.
Major Architectural Works and Their Importance
The most effective way to understand Mies’s contribution is to examine the buildings that made his design philosophy visible. Each project explored a different relationship between structure, materials, space, and the people who occupied it.
1. The Barcelona Pavilion
speculativecities.wordpress.com
The Barcelona Pavilion, designed for the 1929 International Exposition in Barcelona, Spain, is one of the defining works of modernist architecture.
Mies designed the pavilion with Lilly Reich, an influential designer who played an important role in their shared exhibition and interior projects. The building was intended as a representative structure for Germany at the exposition.
Its design relied on a restrained collection of materials, including glass, marble, and steel. Rather than organizing the interior around conventional enclosed rooms, it used carefully arranged planes, columns, and open spaces to guide visitors through the building.
The pavilion’s visual simplicity concealed a complex spatial composition. Walls acted as screens rather than simply enclosing rooms, while reflective surfaces created changing relationships between the building and its surroundings.
The original pavilion was temporary and was dismantled after the exposition. It was reconstructed in Barcelona in 1986, allowing later generations to experience its design more directly.
Why it matters: The pavilion showed how architecture could be defined by spatial relationships and material contrasts rather than elaborate ornament. It remains an important reference for architects studying open plans and modernist composition.
2. Villa Tugendhat
Villa Tugendhat, completed in 1930 in Brno, in present-day Czechia, demonstrates how Mies applied modernist principles to a private residence.
The house combined open living areas, large windows, carefully selected materials, and a steel structural system. Its interior was designed to make the relationship between rooms and the surrounding landscape an important part of the experience.
Instead of relying on many small, enclosed rooms, the design used changes in layout, screens, and materials to distinguish areas within a larger interior.
The building was commissioned for Fritz and Grete Tugendhat, whose residence became one of the most significant examples of modernist domestic architecture.
Villa Tugendhat also demonstrates that a visually simple building may require considerable resources. Its materials, detailing, and construction were expensive, which complicates the idea that minimalism automatically produces affordable housing.
UNESCO recognized the house as a World Heritage Site in 2001.
Why it matters: Villa Tugendhat illustrates how open space, structural clarity, and modern materials can be applied to everyday domestic life. It also highlights the difference between minimalist appearance and low construction cost.
3. Farnsworth House
The Farnsworth House, located in Plano, Illinois, is among Mies’s best-known residential designs. Designed for physician Edith Farnsworth, it was completed in 1951.
The house consists of a small, elevated living space enclosed largely by glass. Its roof and floor planes are supported by a carefully arranged steel frame, giving the building a light appearance despite its substantial structural requirements.
The design creates a strong visual relationship between the interior and the surrounding landscape. Trees, changing light, and seasonal conditions become part of the experience of living in the house.
At the same time, the project reveals the limitations of extreme transparency. Glass walls offer little visual privacy, and the relationship between an exposed interior and the surrounding environment raises questions about temperature control, insects, and practical comfort.
The house is also located in an area vulnerable to flooding, making its elevated construction and relationship with the landscape especially relevant to discussions about site conditions.
Why it matters: The Farnsworth House demonstrates the power of a simple structural idea. It also shows why an architectural masterpiece should be evaluated both as a visual achievement and as a place intended for actual human use.
4. Seagram Building
The Seagram Building in New York City, completed in 1958, brought Mies’s architectural ideas into the context of a major commercial skyscraper.
Designed in collaboration with Philip Johnson, the building is recognized for its disciplined proportions, bronze-toned exterior, and carefully composed relationship with Park Avenue.
One notable feature is its position on a plaza set back from the surrounding street frontage. This arrangement creates an open space in front of the tower and changes how pedestrians experience the building at street level.
The design also uses a consistent structural rhythm to give the exterior a clear visual order.
The Seagram Building influenced later office towers, particularly through its combination of regular grids, extensive glazing, refined materials, and formal simplicity.
However, the building also represents the premium end of modern commercial architecture. Its material quality and urban setting distinguish it from more economical office construction.
Why it matters: The Seagram Building helped establish a recognizable model for corporate modernism. It demonstrated that a skyscraper could express authority and sophistication through proportion and restraint rather than historical decoration.
5. S. R. Crown Hall
- R. Crown Hall, completed in 1956 at the Illinois Institute of Technology in Chicago, is an important example of Mies’s approach to educational architecture.
The building was designed to provide a large, flexible space for architectural education. Its structural system allows much of the main interior to remain free of intermediate columns, making it easier to adapt the space to different teaching and studio activities.
The broad glazed exterior gives the building a strong visual connection between the interior and the campus.
Crown Hall is especially significant because it brings Mies’s ideas about structure and flexibility into an institution dedicated to training future architects. The building itself becomes a demonstration of the design principles students are expected to understand.
Why it matters: Crown Hall shows how architectural form can support an institution’s purpose. Its open interior and clear structure remain valuable subjects for architectural education.
A Timeline of His Life and Career
The following timeline highlights the major stages in the life of Maria Ludwig Michael Mies and his transformation into an internationally recognized architect.
| Year | Event |
| 1886 | Born in Aachen, Germany, as Maria Ludwig Michael Mies. |
| 1905 | Moved to Berlin to pursue professional opportunities. |
| 1907 | Completed the Riehl House, his first independent architectural project. |
| 1908 | Began working in Peter Behrens’s architectural office. |
| 1913 | Married Adele Auguste Bruhn, commonly known as Ada. |
| 1922 | Adopted the professional name Mies van der Rohe. |
| 1929 | Designed the Barcelona Pavilion with Lilly Reich. |
| 1930 | Became director of the Bauhaus in Dessau. |
| 1933 | The Bauhaus was dissolved under Nazi political pressure. |
| 1938 | Settled in the United States and joined the Armour Institute of Technology in Chicago. |
| 1944 | Became a naturalized American citizen. |
| 1951 | The Farnsworth House was completed. |
| 1956 | S. R. Crown Hall was completed at the Illinois Institute of Technology. |
| 1958 | The Seagram Building was completed in New York. |
| 1968 | The New National Gallery in Berlin was completed. |
| 1969 | Died in Chicago, aged 83. |
The timeline shows that his development was gradual. His later achievements grew out of decades of practical training, professional work, experimentation, teaching, and adaptation to new circumstances.
His Move to America and the Chicago Years
The political situation in Germany made it increasingly difficult for Mies to continue working in his preferred architectural environment. After the Bauhaus closed, he eventually settled in the United States in 1938.
Chicago became the center of his American career.
He took a leadership position in architectural education at the Armour Institute of Technology, which later became the Illinois Institute of Technology. He continued teaching while designing buildings and developing a wider influence on American modernism.
Why Chicago Was Important
Chicago provided an environment in which modern architecture could be developed at a large scale.
The city had a strong architectural tradition and an expanding demand for institutional, commercial, and residential buildings. Steel construction and high-rise development were central to its urban identity.
Mies’s ideas about structure, glass, and clear spatial organization suited many of these opportunities.
His work at the Illinois Institute of Technology also allowed him to shape an architectural campus as a coordinated group of buildings rather than as a collection of unrelated structures.
This distinction is important. Architecture can influence people through individual buildings, but it can also shape the connections between buildings, streets, open areas, and public spaces.
His Influence on American Architectural Education
Mies taught at the Armour Institute for many years and influenced generations of architects.
His teaching encouraged students to think carefully about structure, proportion, material quality, and the organization of space. Rather than treating architecture as a collection of stylistic tricks, his approach placed emphasis on disciplined design decisions.
His influence can be seen in the way modern architecture education often asks students to justify the relationship between form and construction.
The value of this method extends beyond his own style. Students can learn from his precision even when they choose different materials, more decorative designs, or more environmentally responsive approaches.
Personal Life, Marriage, and Family
Mies’s personal life was separate from his public achievements, but it forms part of a complete biography.
He married Adele Auguste Bruhn, known as Ada, in 1913. The couple had three daughters: Georgia, Marianne, and Waltraut, also known as Val. They separated in 1921.
His professional life later included close personal and working relationships with other members of the design community, most notably Lilly Reich in Germany.
Reich was an important collaborator in exhibition design, interior design, and the development of projects associated with modernism. Their work together deserves attention because architectural history has often focused heavily on famous individual architects while giving less recognition to collaborators whose contributions were significant.
Mies later lived in the United States, where his personal relationships and professional life continued to evolve.
It is important to distinguish documented facts from speculation when discussing his private affairs. For example, claims about a romantic relationship between Mies and Edith Farnsworth have circulated for decades, but the historical record does not conclusively establish that they were romantically involved.
A reliable biography should not turn uncertainty into fact simply because a dramatic personal story attracts attention. His documented relationships, family circumstances, and professional collaborations provide sufficient material to understand the broader context of his life.
What Made His Architecture Different From Other Modernists?
Mies shared the modernist interest in new materials and simpler forms with architects such as Le Corbusier and Walter Gropius. However, his work developed a distinctive emphasis on structural order, carefully controlled proportions, and visual restraint.
Comparing their approaches helps explain his individual contribution.
| Architectural aspect | Mies van der Rohe | Broader modernist approaches |
| Visual appearance | Restrained, geometric, and precise | Ranged from restrained to expressive |
| Structure | Often central to the visual composition | Could be emphasized or concealed |
| Materials | Steel, glass, stone, and refined finishes | Varied with the architect and project |
| Interior space | Frequently open and flexible | Could use open plans or more defined zones |
| Decoration | Usually limited | Varied across different modernist movements |
| Main design concern | Order, proportion, structure, and space | Function, social reform, technology, form, or other priorities |
These distinctions are general rather than absolute. Modernism was never a single uniform style, and architects often changed their approaches over time.
Mies’s particular strength was his ability to make a small number of architectural elements work together with exceptional precision. His buildings often appear calm because their parts are organized into a consistent visual system.
The Benefits and Limitations of His Design Philosophy
The principles associated with Mies van der Rohe remain useful, but they should not be applied without considering a building’s purpose and setting.
Benefits of His Approach
- Clear spatial organization
A well-planned open interior can make circulation easier and allow rooms to serve several purposes. This is useful in galleries, studios, offices, and some educational buildings.
- Strong visual consistency
A limited material palette and a disciplined structural grid can create a coherent appearance. The design feels unified because its main elements follow a recognizable order.
- Greater adaptability
When the structural frame is separated from non-load-bearing partitions, interior layouts may be changed more easily. This can extend a building’s usefulness when the needs of its occupants change.
- Attention to material quality
Mies’s work demonstrates how the color, texture, finish, and proportions of materials influence the experience of a space. This lesson applies even to projects with modest budgets.
- Long-term architectural influence
His buildings provide clear examples of how design principles can be expressed through construction rather than applied as decoration.
Challenges and Limitations
- Construction costs
High-quality finishes, carefully detailed steelwork, and large areas of glass can be expensive. Minimal appearance does not guarantee an inexpensive building.
- Privacy
Extensive glazing can expose occupants to views from outside. Homes, offices, and healthcare spaces may require curtains, screens, or other measures to protect privacy.
- Thermal comfort
Glass can create heat loss, solar gain, glare, and temperature fluctuations. Modern versions of this architectural approach need appropriate glazing, shading, ventilation, and insulation.
- Maintenance
Glass surfaces and refined finishes may require regular cleaning and careful upkeep. A building’s long-term maintenance needs should be considered during design.
- Human comfort
Open interiors can create acoustic challenges and reduce opportunities for quiet, private activity. The layout must reflect the actual needs of the people using it.
These limitations do not cancel out Mies’s achievements. Instead, they demonstrate why architectural principles should be understood rather than copied blindly.
How His Ideas Are Used in Modern Architecture Today
The influence of Mies van der Rohe extends well beyond buildings that closely resemble his original designs. Many contemporary architects use related ideas while adapting them to new technologies, climates, and social requirements.
Commercial Buildings and Offices
Modern office towers frequently use steel or reinforced concrete frames, glazed exterior walls, and flexible interior floor plans.
These features can support changing workplace arrangements and make efficient use of urban land. The emphasis on clear structural grids also helps coordinate building systems and interior layouts.
However, contemporary projects must account for energy efficiency, glare, acoustics, and the changing expectations of office workers.
Residential Architecture
Modern homes often borrow elements of Mies’s approach, including open living areas, large windows, simple geometric forms, and a restrained selection of materials.
These features can create bright, visually connected spaces. Yet residential design also needs to provide privacy, storage, comfortable temperatures, and separation between activities.
The best applications preserve the underlying principles without reproducing every feature of a historic design.
Museums and Educational Buildings
Museums and schools can benefit from flexible interiors that accommodate changing exhibitions, teaching methods, and public activities.
Large, relatively unobstructed spaces allow curators and educators to reorganize rooms without major structural changes.
This flexibility becomes especially valuable when institutions need to serve new audiences or support different programs over time.
Sustainable Design
Mies’s emphasis on material efficiency and structural clarity can encourage architects to think carefully about what a building needs and how its components work together.
Nevertheless, visual minimalism should not be confused with environmental sustainability.
A glass building may look light and elegant but still consume substantial energy if its orientation, insulation, and shading are poorly planned. Sustainable design must consider energy use, embodied carbon, material durability, water management, and the local climate.
Contemporary architects can learn from Mies’s discipline while using building-performance analysis and climate-responsive strategies to address challenges that his original designs did not always resolve.
What Architects and Students Can Learn From His Career
The career of Maria Ludwig Michael Mies offers practical lessons for people studying architecture, design, and other creative fields.
1. Build Technical Skills Before Chasing Recognition
Mies’s early experience in masonry, drafting, and architectural offices helped him understand the practical realities of building.
For aspiring architects, this suggests the value of learning how materials behave, how structures are assembled, and how drawings communicate construction details.
A strong visual concept becomes more useful when it can be translated into a workable design.
2. Study Buildings in Person When Possible
Photographs are useful, but they cannot fully communicate how a building feels at human scale.
When visiting a building, observe:
- How daylight enters at different times.
- Whether circulation feels natural.
- How materials look and feel at close range.
- How rooms connect to outdoor spaces.
- Whether the building supports the activities it was designed for.
These observations can help students distinguish an attractive photograph from a successful architectural experience.
3. Understand Why Each Design Decision Matters
Minimalist architecture can be difficult because there are fewer decorative elements to distract from weak proportions or poor detailing.
Students should ask why a wall is positioned in a particular place, why a column has a specific spacing, and why one material is used instead of another.
The objective is not to eliminate every unnecessary element mechanically. It is to make each important decision serve a clear purpose.
4. Learn From Collaboration
Mies’s career was connected to a wider network of architects, designers, clients, educators, and craftspeople.
His work with Lilly Reich is an important reminder that major architectural achievements can emerge from collaboration. Recognizing the contributions of other designers leads to a more complete understanding of architectural history.
5. Balance Aesthetics With Everyday Use
An architectural design must work for the people who occupy it.
Before adopting a dramatic glass facade or a completely open plan, designers should consider climate, privacy, maintenance, accessibility, energy use, and the intended activities.
The strongest contemporary designs combine visual clarity with practical performance.
How to Research Maria Ludwig Michael Mies Accurately
People researching this subject may encounter conflicting dates, inconsistent spellings, or simplified accounts of his life.
The following method can help improve the quality of biographical research.
Start with institutional records. The Bauhaus biography of Ludwig Mies van der Rohe provides information about his birth name, professional career, directorship, and major projects.
Distinguish birth names from professional names. Use Maria Ludwig Michael Mies when discussing his original name, and Ludwig Mies van der Rohe when referring to his established professional identity.
Check the context of dates. A building’s design date, construction period, completion date, and later reconstruction date can be different. The Barcelona Pavilion, for example, was originally created for the 1929 exposition and reconstructed decades later.
Treat personal claims carefully. Established dates and professional appointments are generally easier to verify than private relationships or claims about someone’s motivations.
Compare more than one credible source when necessary. Museum records, architectural institutions, scholarly biographies, and heritage organizations can help resolve discrepancies.
This approach produces a more reliable account than repeating unverified claims from short biographies.
Frequently Asked Questions
1. Who was Maria Ludwig Michael Mies?
Maria Ludwig Michael Mies was the birth name of Ludwig Mies van der Rohe, a German-American architect born in Aachen, Germany, on March 27, 1886. He became a leading figure in modern architecture.
2. Why did Maria Ludwig Michael Mies change his name?
He adopted the professional name Ludwig Mies van der Rohe around 1922, adding his mother’s family name, Rohe, and the words “van der.” The change accompanied his growing professional reputation in Germany.
3. What is Ludwig Mies van der Rohe best known for?
He is best known for modernist buildings such as the Barcelona Pavilion, Farnsworth House, Seagram Building, and S. R. Crown Hall. His work emphasized clean lines, structural clarity, open spaces, and carefully selected materials.
4. Was Mies van der Rohe associated with the Bauhaus?
Yes. He became the Bauhaus’s third director in 1930. He attempted to continue the school’s activities as political pressure increased, but the institution was ultimately dissolved in 1933.
5. What does “less is more” mean in his architecture?
The phrase describes his preference for simplicity, precise proportions, and carefully chosen materials over unnecessary decoration. His approach relied on detailed planning rather than simply removing architectural elements.
6. When and where did Ludwig Mies van der Rohe die?
He died in Chicago, Illinois, on August 17, 1969, at the age of 83. He spent the final decades of his career in the United States, where he continued designing buildings and teaching architecture.
Conclusion
The story of Maria Ludwig Michael Mies reveals how a person with a practical background in craftsmanship became one of the most influential architects of the modern era. Born in Aachen in 1886, he developed his skills through vocational training, professional experience, and exposure to leading architects before establishing an internationally recognized career.
His transformation into Ludwig Mies van der Rohe reflected a broader period of personal and professional change. Through projects such as the Barcelona Pavilion, Villa Tugendhat, Farnsworth House, and Seagram Building, he demonstrated how structure, proportion, materials, and open space could define architectural beauty without relying on elaborate decoration.
His work at the Bauhaus and the Illinois Institute of Technology also extended his influence beyond individual buildings. As an educator and architectural leader, he helped shape the principles that generations of designers would study and adapt.
His legacy, however, is more complex than a simple celebration of minimalism. His buildings also raise important questions about cost, privacy, comfort, maintenance, and the relationship between appearance and everyday use. These challenges make his work especially valuable to study today.
Ultimately, Ludwig Mies van der Rohe’s contribution lies in his disciplined approach to design. His career demonstrates that architectural simplicity is not the absence of thought. It is the result of making deliberate decisions about what matters most in a building.