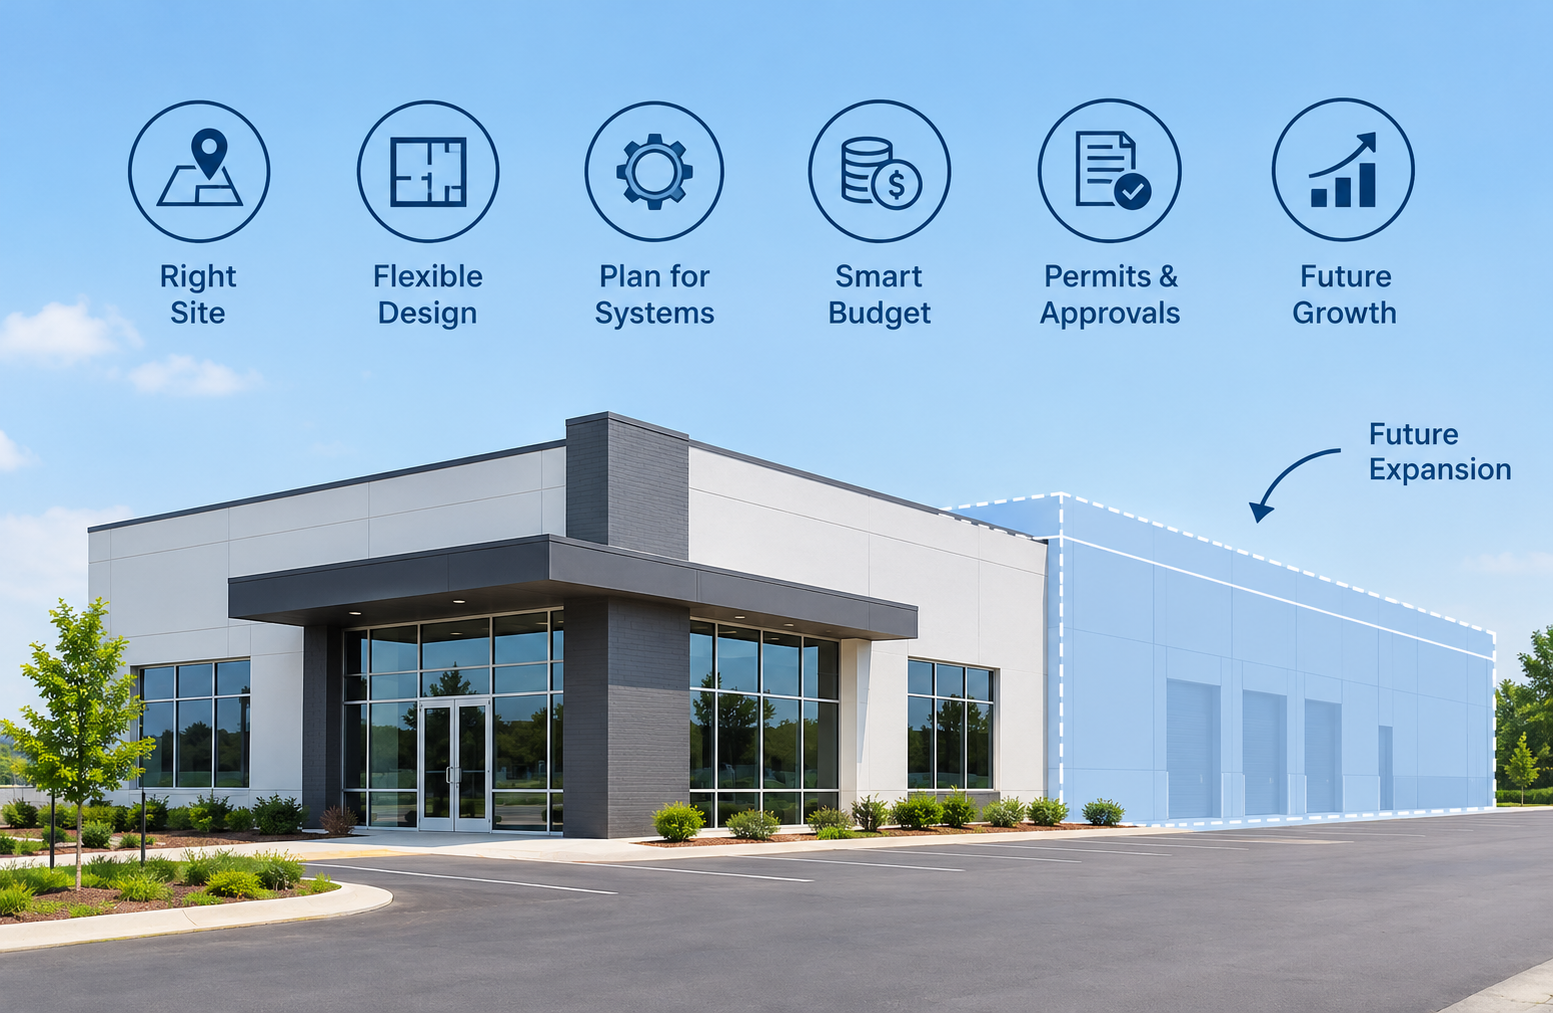
How to Plan a Commercial Construction Project That Can Grow With Your Business
A commercial facility is a long-term operating asset, not simply a collection of rooms. Staffing levels, equipment, customer traffic, inventory, services, and technology can all change after occupancy. Planning for those changes before construction begins helps owners make decisions that support the business now without closing off reasonable options later.
For owners comparing integrated project delivery, design-build for offices, clinics and warehouses from Baldpates General Contracting is a relevant example. The company provides coordinated commercial planning, engineering, permitting, site work, construction management, and turnover services for business facilities in Walton County, Georgia, and surrounding East Georgia communities. That combined scope is particularly useful when a project must connect future operational goals with site, budget, and construction decisions from the outset.
Why Flexibility Matters in Commercial Construction
A fixed building layout can become a constraint when a company adds employees, introduces a new service, changes its production process, or needs more storage. Flexibility does not mean building far more than current operations require. It means identifying the most likely changes and making sensible provisions for them. For example, a warehouse may benefit from space for a future dock position, while a clinic may need rooms that can be reconfigured as staffing or patient services change.
Start With Business Needs, Not Square Footage
Square footage is an outcome of planning, not the starting point. Before discussing drawings, document how people, products, vehicles, equipment, visitors, and deliveries move through the operation. Consider current requirements, expected needs within five years, and longer-term possibilities that would materially affect the facility.
- Separate essential space from optional space.
- Identify areas that may expand, shrink, or change use.
- List equipment dimensions, service clearances, and delivery requirements.
- Map customer entry, employee circulation, loading, storage, and waste removal.
- Create a written needs brief for the design and construction team.
Choose a Growth-Supporting Site
The site can limit a project long before the building does. Review vehicle access, visibility, parking, loading paths, drainage, grading, emergency access, nearby utilities, setbacks, and easements. A parcel that meets today’s minimum needs may not leave room for another entrance, more parking, outdoor storage, or an addition.
Owners should also confirm zoning and applicable land-use requirements early. Local regulations can affect building placement, parking counts, landscaping, stormwater controls, and allowable uses. A working understanding of zoning helps explain why a promising site may still require careful due diligence before purchase or final design.
Design for Change From the Start
Adaptable design is often built from practical decisions rather than expensive features. Open areas can make future partitions easier to add or move. Appropriate ceiling heights, structural spacing, corridors, door locations, restrooms, and loading areas can also support a wider range of future layouts.
Useful Design Allowances
- Reserve a logical location for a future addition or detached structure.
- Use accessible service zones where later work will be less disruptive.
- Plan exterior walls and roof areas that can accommodate future equipment or signage.
- Place common spaces so they can serve an expanded workforce or new department.
- Consider whether storage, offices, or meeting rooms could convert to another use.
Plan Utilities and Building Systems Early
Electrical, plumbing, heating and cooling, data, security, and life-safety systems deserve early review because changes to these systems can become difficult after walls and ceilings are complete. Owners should discuss likely future electrical loads, additional plumbing fixtures, HVAC zones, technology pathways, and equipment locations with qualified design professionals.
Digital coordination can also improve planning. Building information modeling is commonly used to coordinate building information among project participants and can help teams examine how structural, mechanical, electrical, and plumbing components fit together before installation.
Control Costs Without Limiting Future Options
Future-ready construction does not require a full future build-out on day one. The better approach is to compare the immediate cost of a modest allowance with the potential disruption of adding it later. A larger conduit, capped utility connection, prepared equipment pad, reserved roof opening, or structural provision may be more economical than opening finished surfaces during a later renovation.
Use This Cost-Planning Framework
- Current requirement: What must be operational at opening?
- Future possibility: What realistic change could occur later?
- Low-cost allowance: What can be prepared now without completing the full installation?
- Full future installation: What work can wait until demand justifies it?
Account for Permits and Local Approvals
Permitting should be treated as a project workstream, not a final administrative step. Depending on the project and jurisdiction, the process may include zoning review, site-plan approval, utility coordination, building permits, inspections, fire review, and a certificate of occupancy. Stormwater, traffic circulation, parking, fire access, and environmental conditions can also shape the site plan.
Maintain an approval calendar that identifies each submission, responsible party, required supporting information, review period, and target date. If a future expansion is likely, ask early whether it would trigger separate reviews or require changes to the original approvals.
Compare Commercial Project Delivery Methods
Traditional design-bid-build, construction management, and design-build can each serve different owner needs. Under a traditional approach, design is generally completed before contractors bid the work. Construction management can bring construction expertise into planning while maintaining separate contracts. Design-build places design and construction coordination under one primary team.
There is no universal best method. Owners should compare how each approach handles pricing, design changes, scheduling, accountability, permitting coordination, and communication. Projects with complicated sites, specialized systems, or evolving operational needs often benefit from early input from the people responsible for building the work.
Use a Practical Construction Planning Checklist
- Define the business purpose, users, and daily operational flow.
- Identify likely growth points and potential changes in use.
- Review site access, utilities, drainage, zoning, parking, and expansion areas.
- Set a realistic budget that includes appropriate contingency planning.
- Prepare a space, equipment, and technology schedule.
- Identify systems that need future capacity or a simple allowance.
- Review early plans with operations staff and construction professionals.
- Assign responsibilities for permits, approvals, inspections, and occupancy.
- Choose a project delivery method that matches the owner’s priorities.
- Prepare turnover records, training, maintenance information, and occupancy procedures.
Build for Today and Tomorrow
A flexible commercial facility does not need to be oversized or unnecessarily complex. It needs a clear connection to how the business operates today and how it may reasonably change tomorrow. Smart site selection, adaptable layouts, early system planning, cost comparisons, and coordinated delivery can help owners create facilities that remain useful as needs evolve.