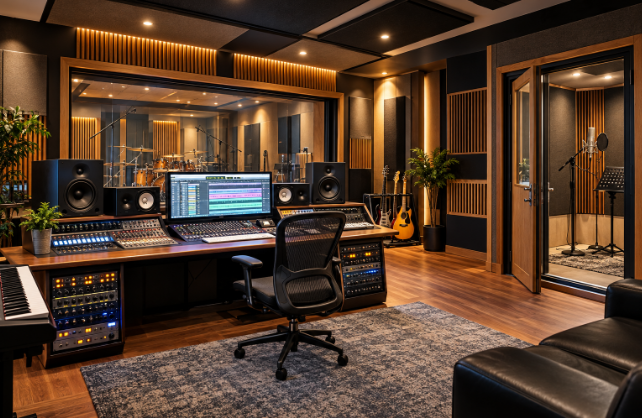
Recording Studio Design Ideas for Professional Sound and Better Isolation
A well-planned recording space can make a noticeable difference to sound quality, recording efficiency and the overall working environment. Professional recording studio design involves more than choosing suitable equipment and installing acoustic panels. It requires careful planning of room dimensions, sound isolation, monitoring positions and the relationship between different recording areas. Studio Build provides recording studio design services across the UK, preparing construction-ready drawings and specifications, with building services also available for clients who want support throughout the project.
Start With a Clear Studio Layout
Every recording studio has different requirements. A music producer working mainly with electronic instruments may need a spacious control room, while a studio recording bands or acoustic instruments will benefit from a dedicated live room. Vocal recording may require a separate booth to provide a controlled environment.
Before construction begins, consider how the studio will be used on a daily basis. A practical layout should allow musicians, engineers and other users to move comfortably between rooms without interrupting recordings.
Key areas to consider include:
- Control room: This is where recording engineers monitor sound, mix tracks and make production decisions.
- Live room: A dedicated space for recording instruments, singers and groups of musicians.
- Vocal booth: A smaller room designed for voice recording and other applications that benefit from a controlled acoustic environment.
- Equipment storage: Proper storage keeps microphones, cables and accessories organised and accessible.
- Circulation space: Clear walkways make it easier for people to work without disturbing recording sessions.
A well-organised floor plan helps each area serve its purpose while keeping the entire studio functional.
Understand the Difference Between Acoustics and Sound Isolation
Acoustic treatment and sound isolation are two separate aspects of recording studio construction. Understanding the difference helps prevent expensive mistakes during planning.
Acoustic treatment manages sound reflections within a room. It can reduce unwanted echoes, control excessive reverberation and improve the accuracy of what engineers hear through their monitors. Absorbers, diffusers and bass traps can all play a role, depending on the room’s acoustic requirements.
Sound isolation focuses on limiting noise travelling between rooms or entering from outside. This may involve specialised wall assemblies, insulated cavities, suitable doors, sealed openings and carefully planned ceiling and floor systems.
Adding acoustic foam to the walls will not, by itself, provide substantial sound isolation. A studio beside a busy road or in a building shared with other businesses needs a construction strategy that addresses the actual sources of noise.
The right approach considers both internal acoustics and the building’s overall sound isolation requirements from the beginning.
Design a Control Room for Accurate Monitoring
The control room is central to most professional recording facilities. Its layout affects listening accuracy, equipment access and the engineer’s ability to make reliable decisions during mixing.
Room dimensions should be assessed before selecting the final monitoring position. Poorly planned dimensions can create strong standing waves and uneven bass response, making some frequencies sound louder or quieter than they really are.
Speaker placement also matters. Studio monitors should be positioned symmetrically where possible, with the listening position carefully established in relation to the room’s dimensions. Acoustic treatment can then be designed to address early reflections, bass build-up and other problems identified during planning.
The desk, displays and other equipment should remain practical without interfering with the listening environment. Cable routes, ventilation and electrical requirements should also be considered before construction, rather than added as an afterthought.
Plan the Live Room and Vocal Booth Carefully
A live room needs to support the instruments and recording styles it will accommodate. A space intended for drums and full bands will have different requirements from a room used mainly for acoustic guitar or solo vocals.
Room volume, surface finishes and acoustic treatment influence how instruments sound during recording. Some projects benefit from a relatively controlled acoustic environment, while others require more natural ambience.
Vocal booths need particular attention because their small dimensions can create acoustic problems. Excessive absorption may produce an unnatural sound, while untreated surfaces can introduce unwanted reflections. Ventilation is another consideration, as enclosed spaces can become uncomfortable during longer sessions.
When designing a studio with multiple rooms, the relationship between them should be planned carefully. Engineers need clear communication with performers, convenient access and appropriate visibility where the recording process requires it.
Choose Materials That Support Long-Term Performance
Material selection affects construction costs, durability and acoustic performance. Walls, floors, ceilings, doors and glazing should be chosen according to the studio’s isolation targets and intended use.
Heavy construction can contribute to sound isolation, but mass alone does not solve every problem. Gaps, rigid connections and poorly treated structural junctions can allow sound to travel around otherwise effective assemblies.
Useful considerations include:
- Selecting wall and ceiling systems suited to the required level of isolation.
- Specifying doors with suitable acoustic performance and effective seals.
- Planning acoustic glazing where visual contact between rooms is necessary.
- Providing adequate ventilation without creating unnecessary noise paths.
- Coordinating electrical installations and cable penetrations with the isolation design.
These decisions should be documented clearly so contractors understand the intended construction methods and performance requirements.
Prepare Detailed Drawings Before Building
Construction drawings help turn a studio concept into a practical building project. They provide contractors with the information needed to understand room layouts, wall assemblies, equipment positions and important construction details.
A professional design package may include floor plans, sections, acoustic specifications, door details and information about service routes. The precise scope depends on the project and its technical requirements.
Working with an experienced studio design team can also help identify conflicts before work begins. For example, ventilation ducts may need to be coordinated with ceiling heights, while cable routes must be planned around walls designed for sound isolation.
Studio Build works with clients across the UK to develop recording studio designs and provide drawings and specifications ready for construction. The team can also undertake the build, offering a route from the initial planning stage through to the completed recording space.
Create a Studio That Fits Your Working Style
A successful recording studio should reflect the way its users work. A commercial facility may need several recording areas and efficient movement between rooms, while a private studio might prioritise a comfortable control room and flexible equipment arrangements.
Planning for future changes can also make the space more useful over time. Allowing for additional equipment, accessible cable routes and suitable electrical capacity may reduce the need for disruptive alterations later.
The best time to resolve layout, acoustic and construction questions is before materials arrive on site. With a carefully developed design and clear specifications, a recording studio can become a dependable working environment where sound quality, practical use and long-term performance are considered together.